Brevard County Fence Company
The Decks!
Custom Stairs, Decks, and all manner of outdoor living! Built with the thoughtful craftsmanship your property deserves.
CUSTOM DECK BUILDER IN BREVARD COUNTY
Decks designed around
how you actually live.
A good deck should solve something. More room to entertain. Easier access to the backyard. A place for the hot tub. Better storage. More usable outdoor space. Smithery Post & Plank builds custom decks for Brevard County homeowners with the details worked into the project from the beginning.

A cedar deck built around the hot tub.
These homeowners contacted Smithery before they had even closed on the house. They already knew they wanted more usable outdoor space, enough room for a table and entertaining, and a new hot tub incorporated into the existing deck.
We expanded the cedar deck first. Once the hot tub was delivered, centered, and leveled, we built a wraparound walking platform that made the spa feel like part of the deck instead of something simply sitting on top of it.
From a set of stairs to a 10×24-foot outdoor space.
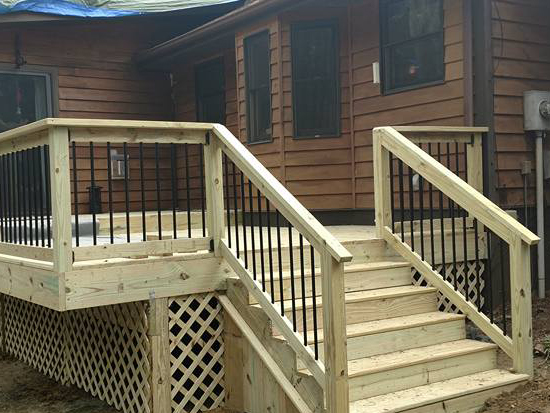
This backyard started with little more than a set of stairs below the sliding glass door. For a homeowner with three dogs, simply letting them into the yard every day had become unnecessarily difficult.
Smithery removed the old stairs and built a new 10×24-foot elevated deck across the back of the home, creating a much more functional transition between the house and backyard.
Two lower panels were made removable to create accessible storage for garden equipment. The deck railing used individually installed round spindles, and the custom stairs were enclosed so the dogs could not get underneath the structure.
EXPERIENCE BEHIND EVERY SMITHERY DECK
Some projects test
more than carpentry.
Long before Smithery was building decks, fences, and outdoor spaces for homeowners across Brevard County and Indian River County, the same attention to detail was being tested on demanding residential projects in North Carolina. These two builds show the kind of planning, problem-solving, and craftsmanship we still bring to every project.

A 10×40 sun deck where every detail mattered.
This project was built for a homeowner in Arden, North Carolina whose professional background meant the finished work was going to be examined closely. The house was less than a year old, and the original builder had already planned for the possibility of a future deck by installing a small deck off the breakfast nook and a door from the primary bedroom.
Smithery connected those spaces with a new 10×40-foot sun deck, giving the homeowner a substantial outdoor area that felt like it belonged with the new house from the beginning.
A deck expansion engineered for an eight-person hot tub.
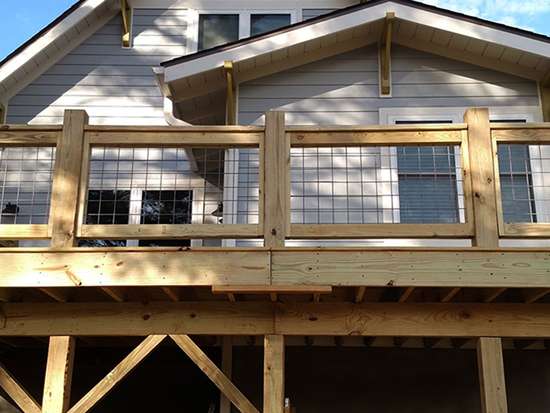
This West Asheville project started with a brand-new Craftsman-style home and an 8×10 deck that was large enough for little more than a grill and a couple of chairs. The homeowners wanted more usable outdoor space without making the addition look like an afterthought.
Smithery added approximately 200 square feet of deck while matching the proportions, materials, and railing style of the original construction so the expanded deck looked like it had been part of the home from day one.
The new structure also needed to support an eight-person hot tub. Rather than relying only on experience, Smithery brought in a structural engineer to document that the completed deck would properly support the additional load.
FLORIDA PROJECT PLANNING TOOLS
Start with a
better plan.
Thinking about a new fence or deck? Our project planners help you think through your property, layout, priorities, materials, access, budget, and the questions worth answering before the build begins.